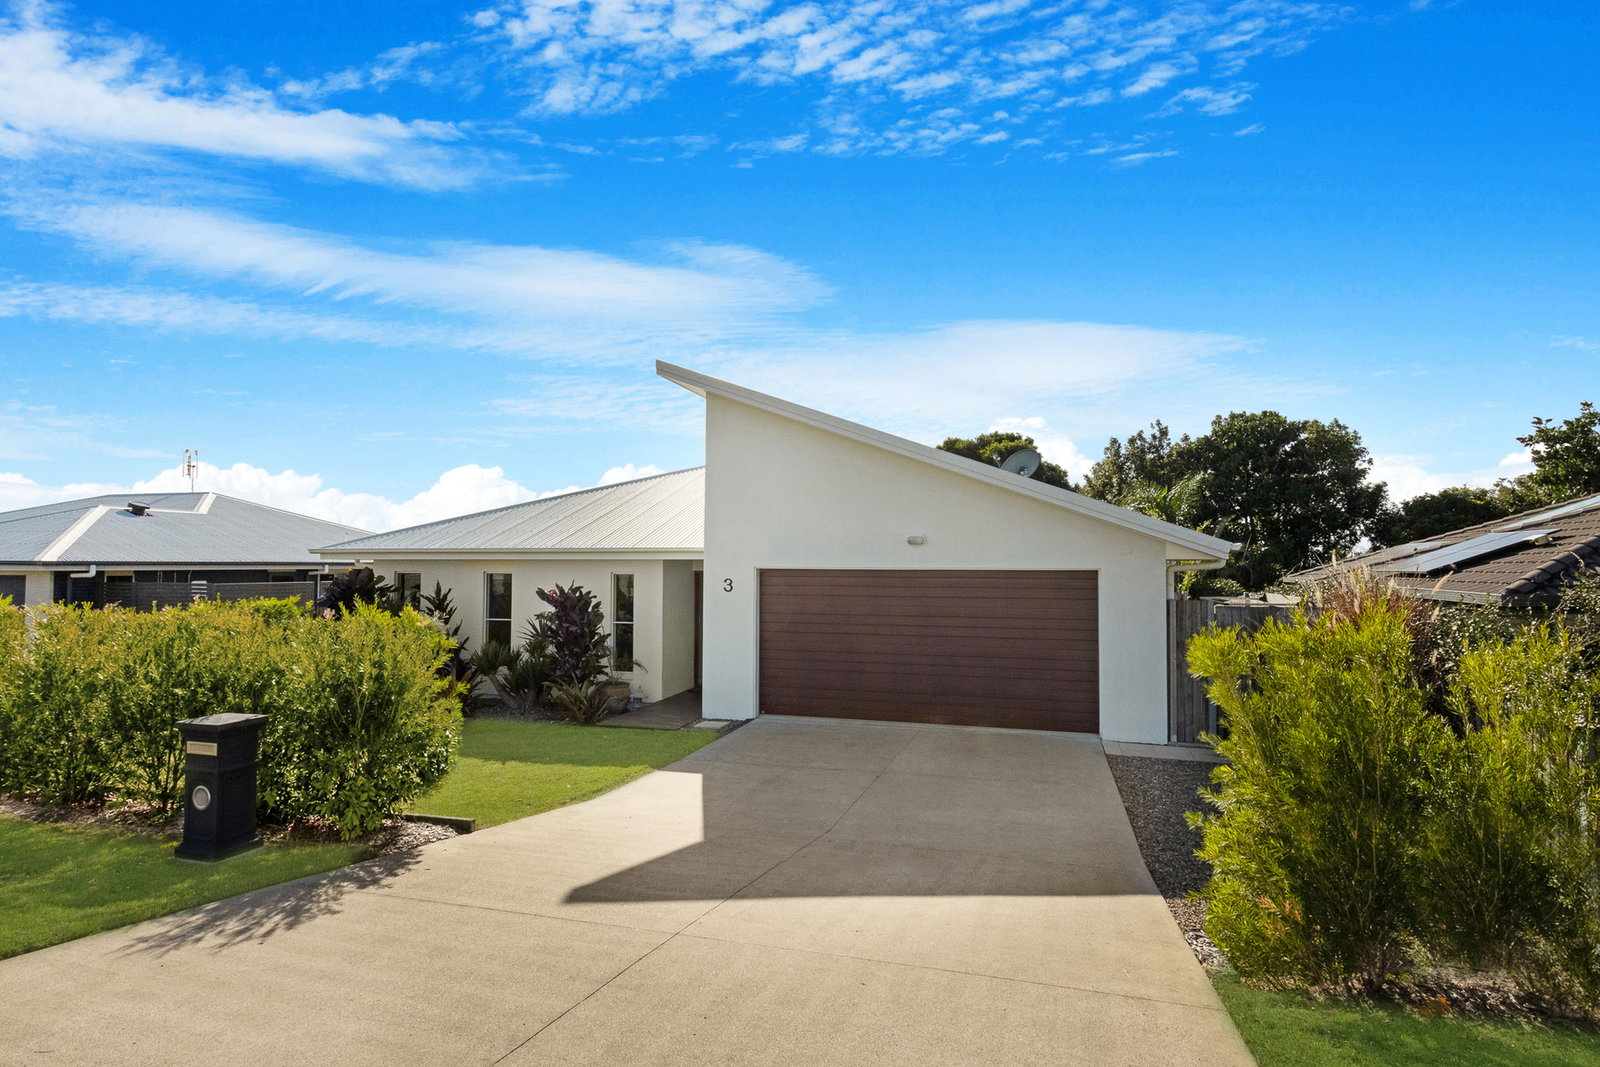

3 Sandy View Drive, Nikenbah QLD 4655
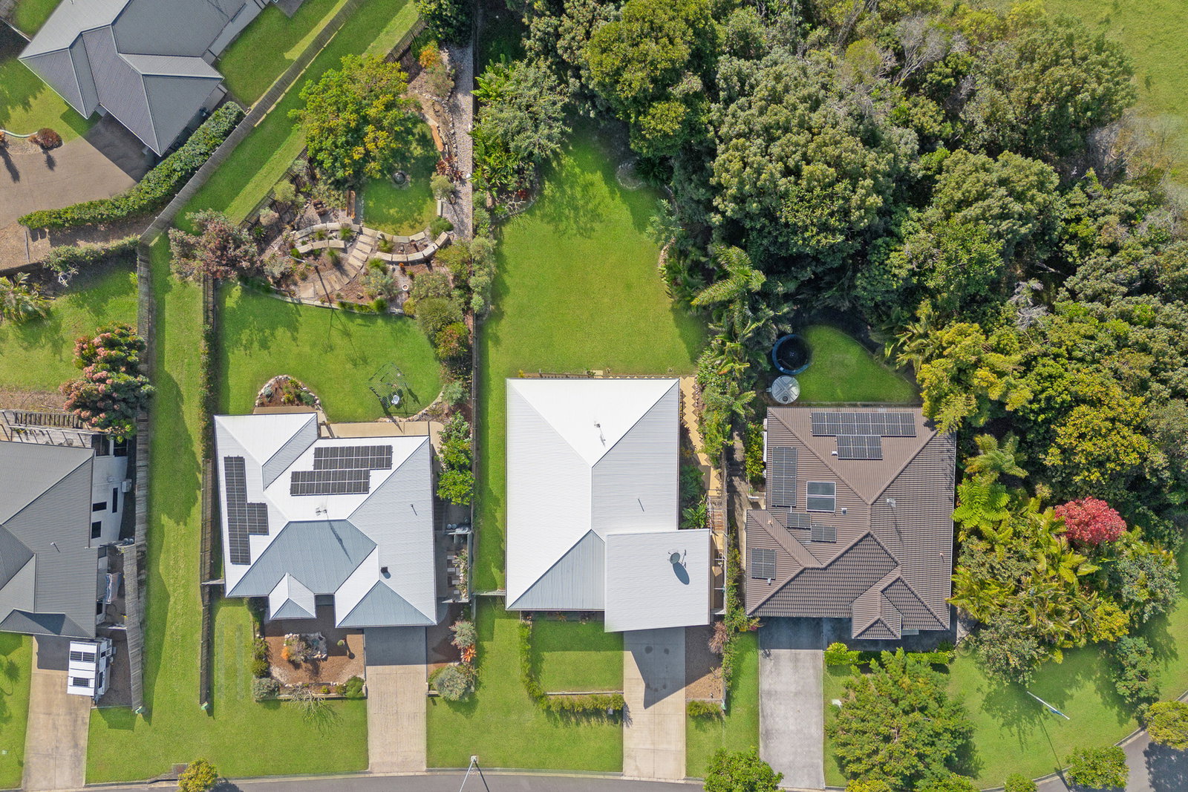
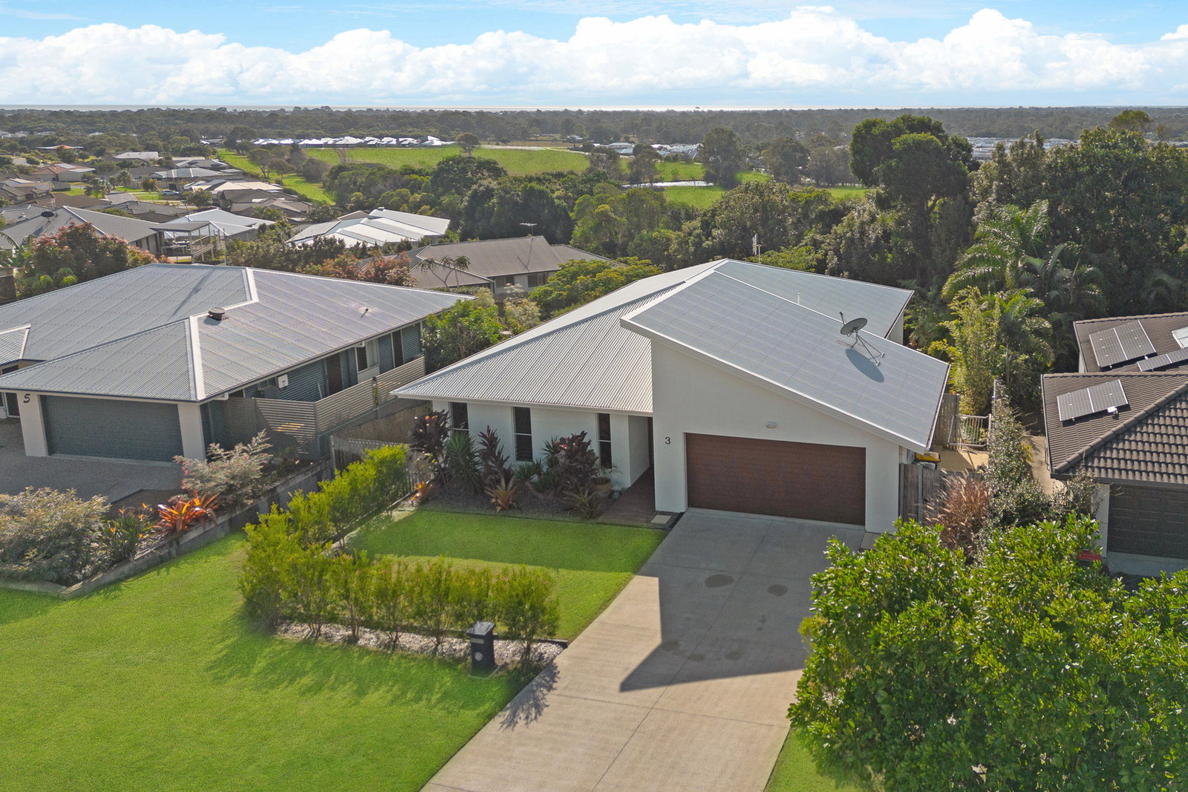
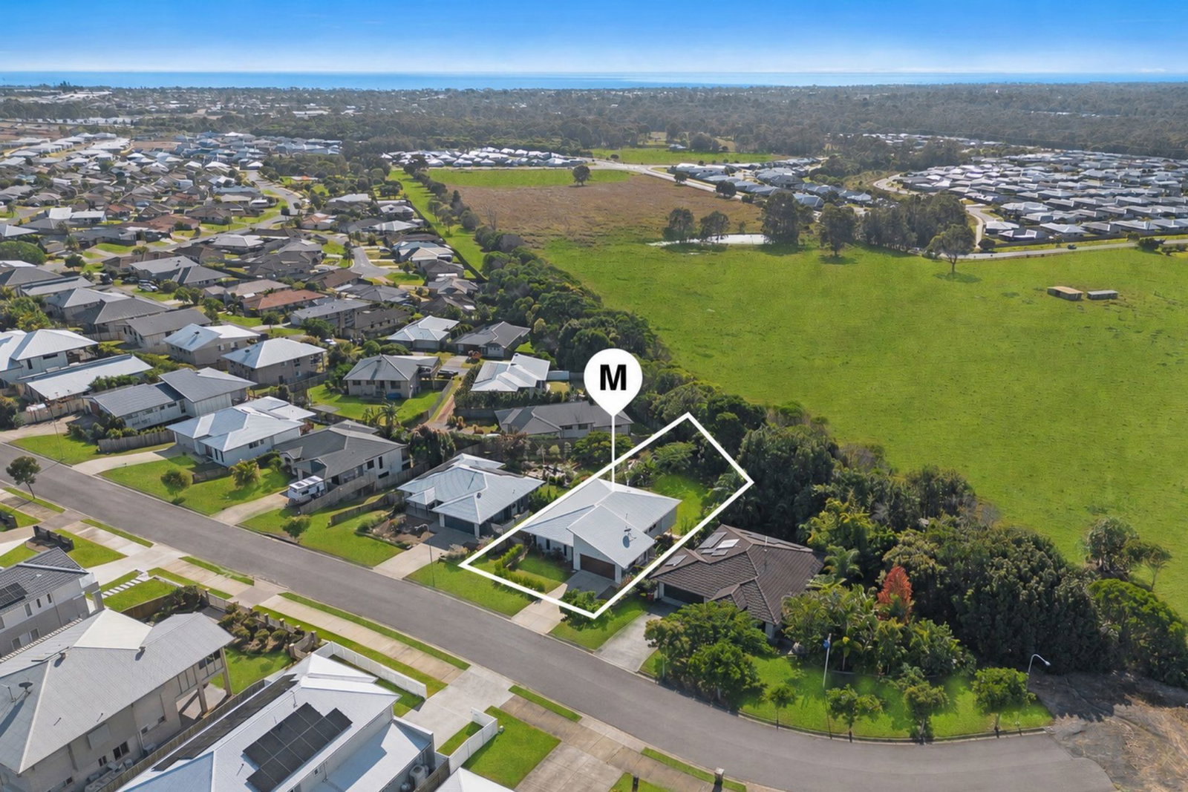
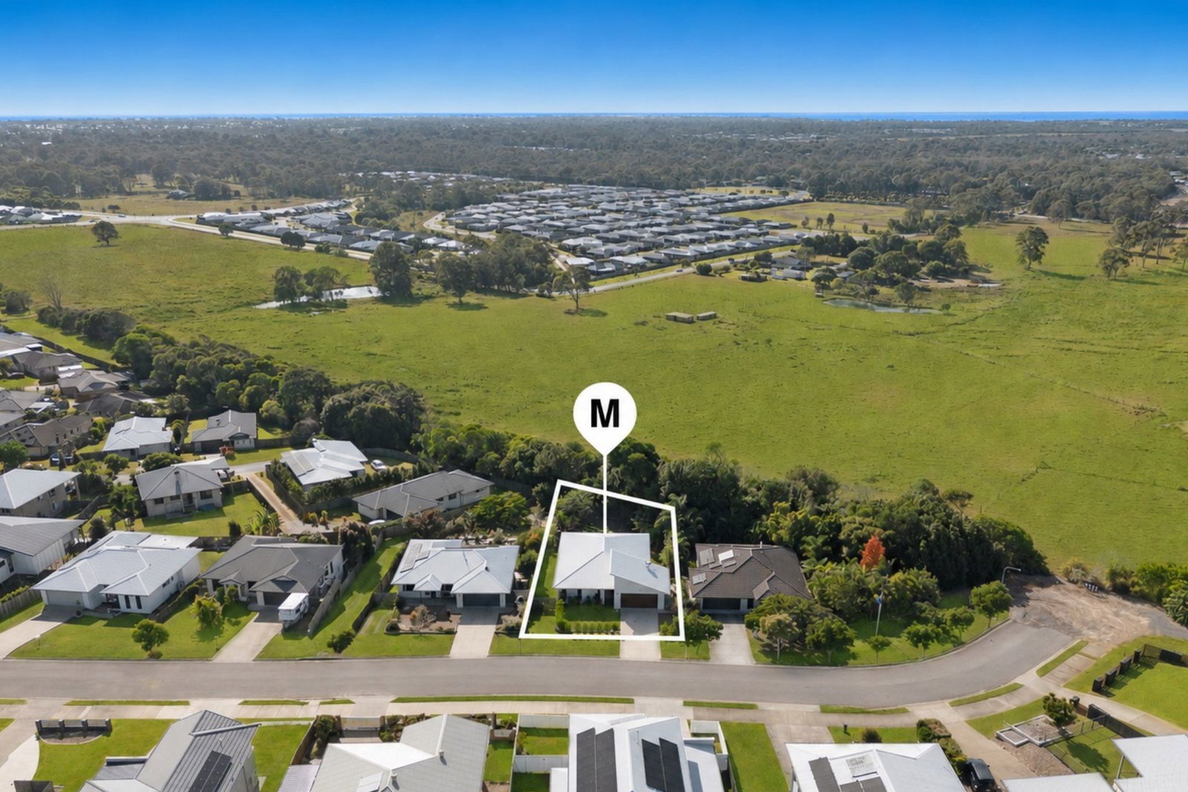
At the quiet end of a no-through road in tightly held Bayridge Heights, this elevated home offers a rare mix of space, privacy and calm, with the convenience of town just minutes away.
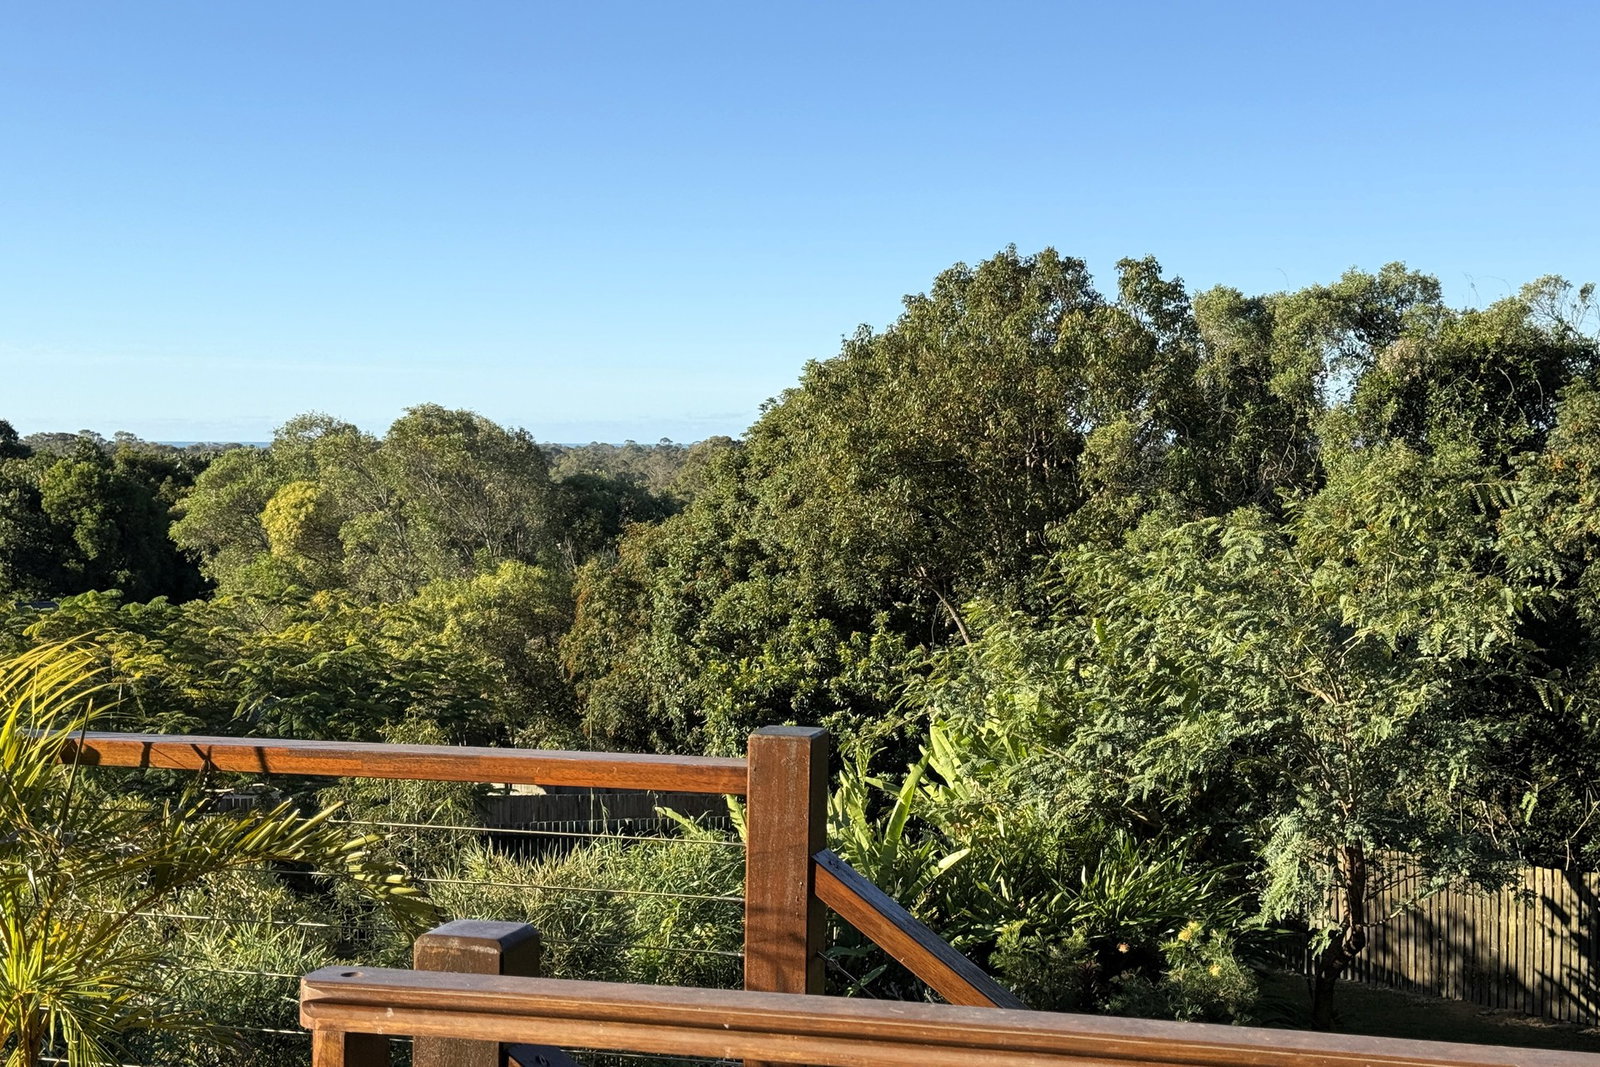
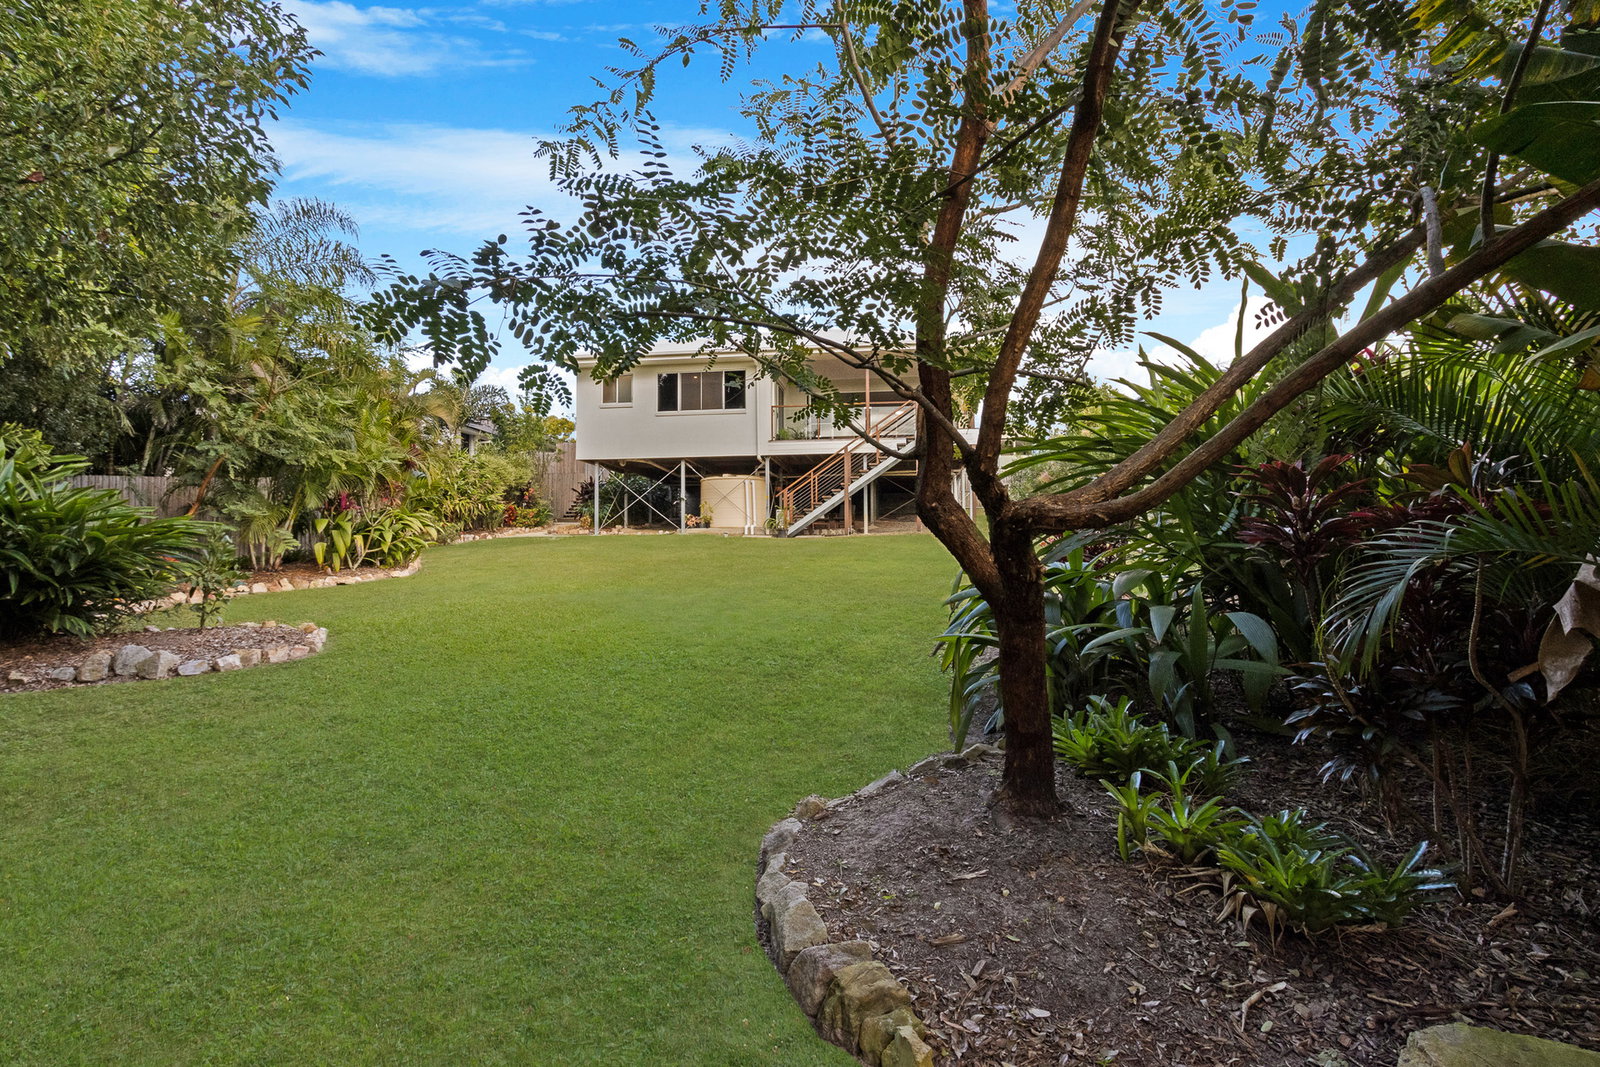
Set high among established greenery on a generous 932m² block, it feels a world away from the everyday. Soft breezes drift through, leafy views surround you, and glimpses of the ocean reward you at the end of each day.
Designed around the outlook
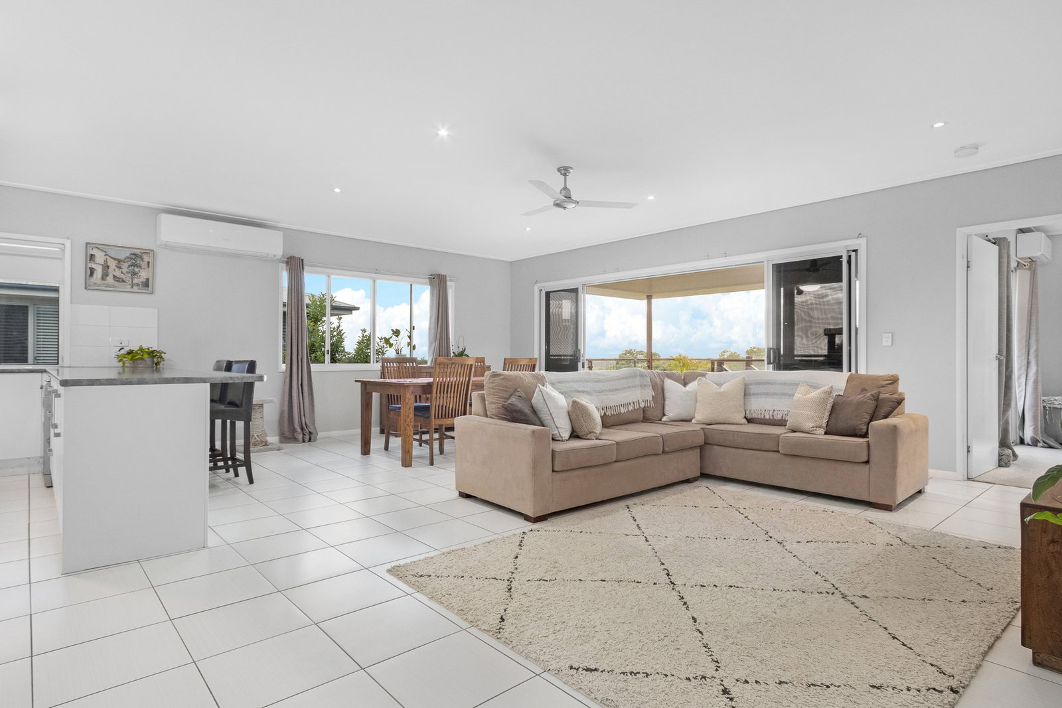
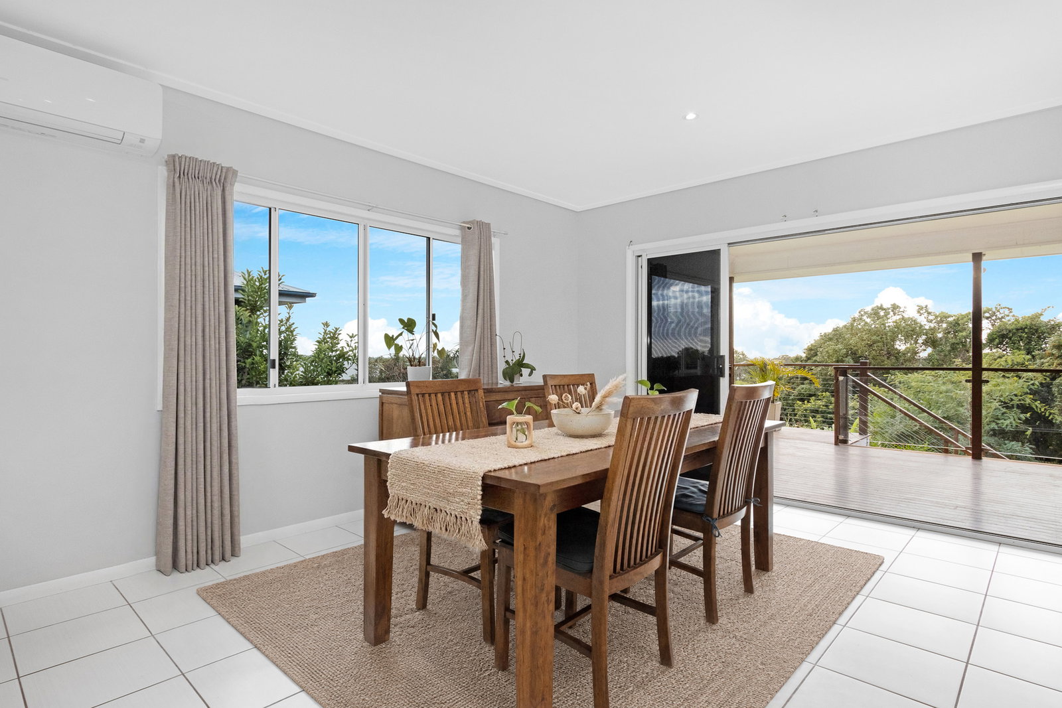
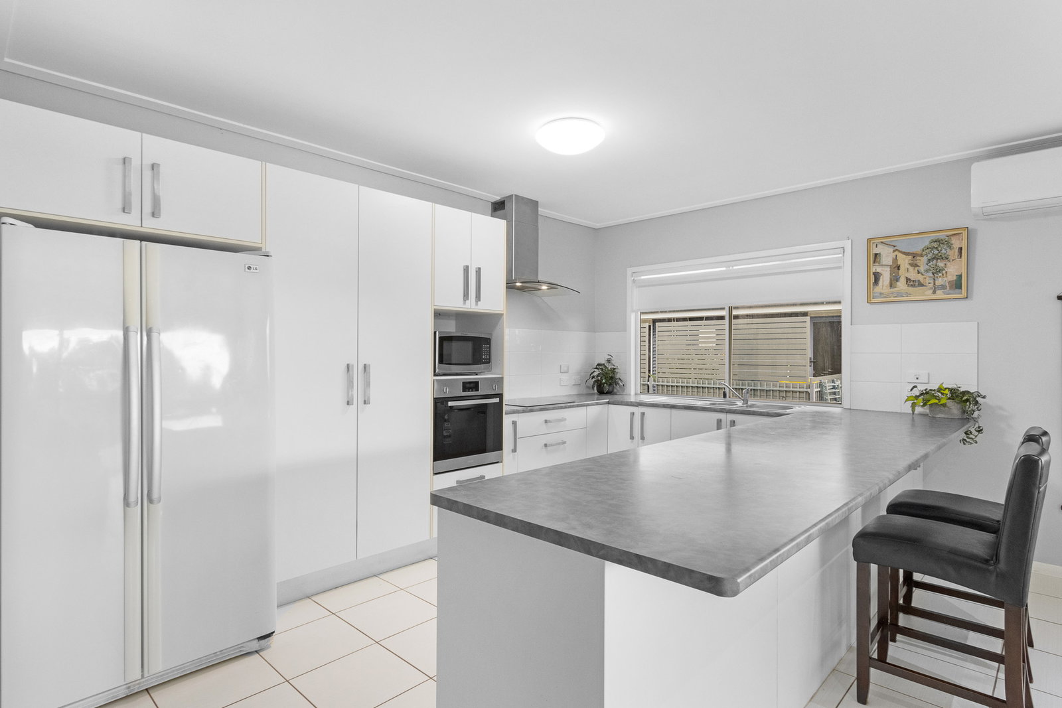
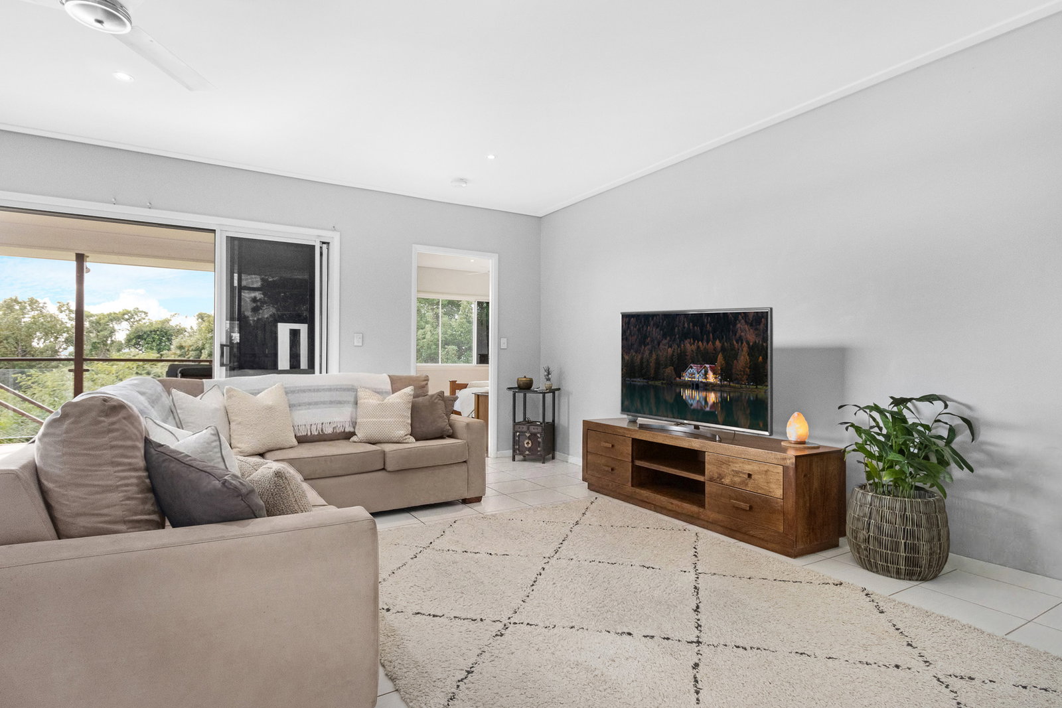
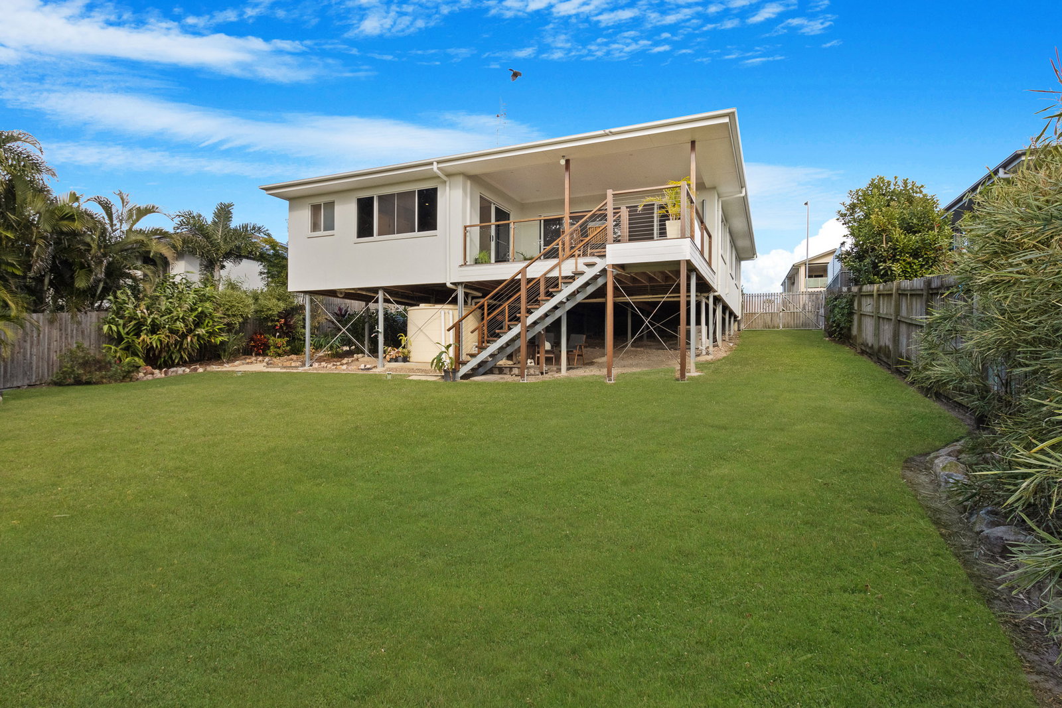
Inside, a light-filled open-plan kitchen, living and dining area opens onto an expansive covered timber deck. Indoors and out flow easily together, so the home makes the most of its elevated position and the relaxed Queensland lifestyle.
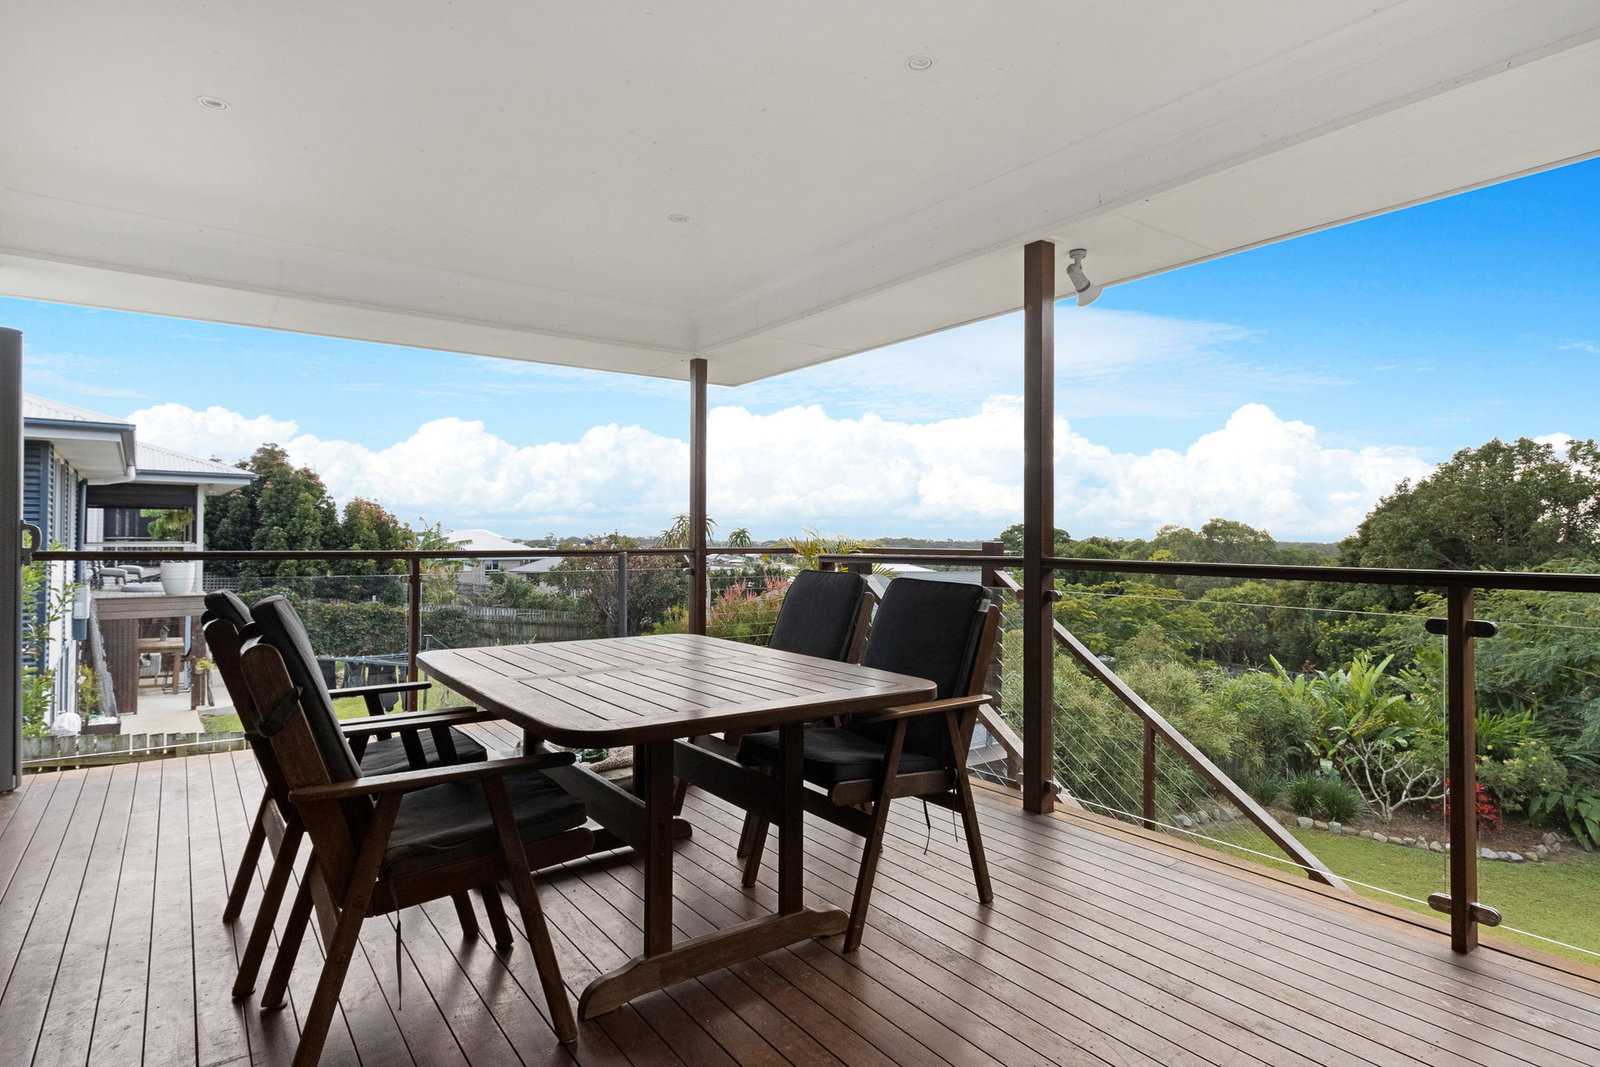
The deck is the heart of the home. It's the place for slow morning coffees, long lunches with family and relaxed evenings with friends, all framed by treetops and views through to the ocean.
Room to retreat
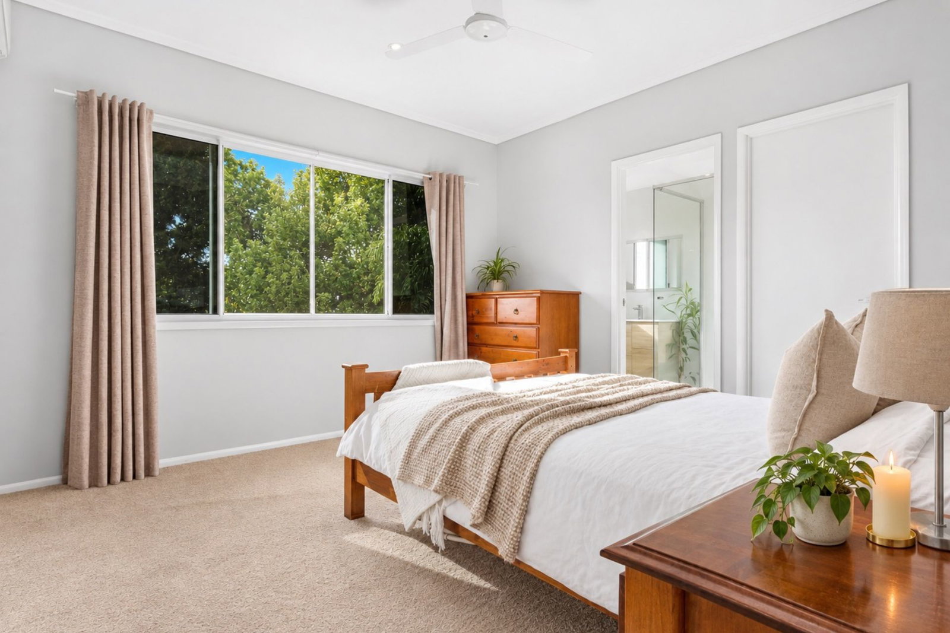
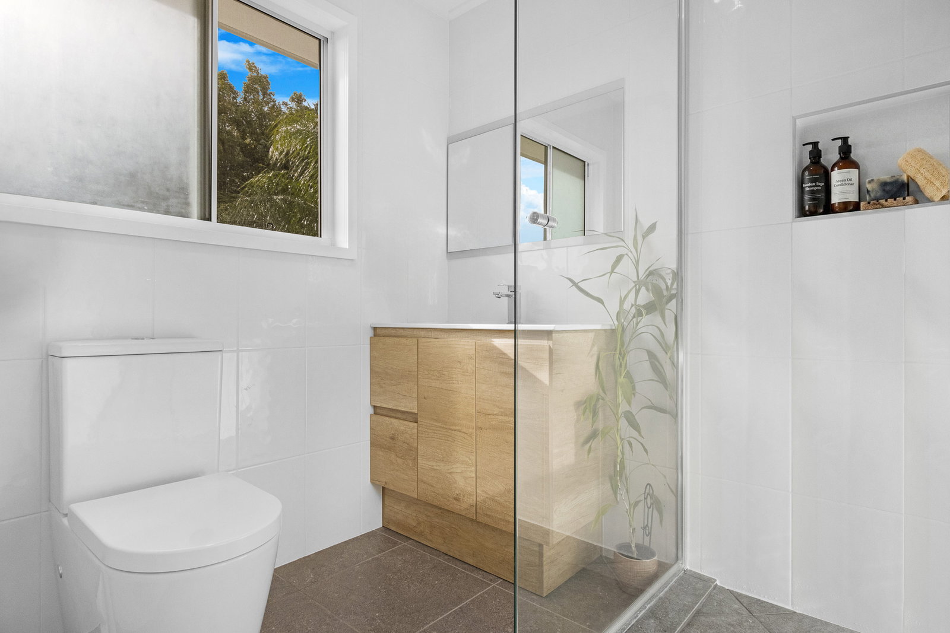
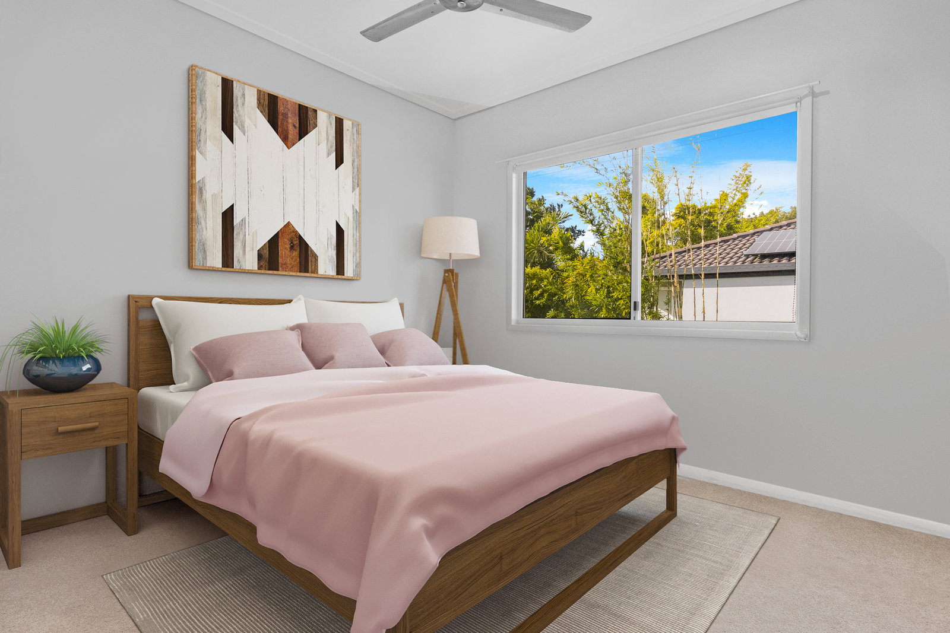
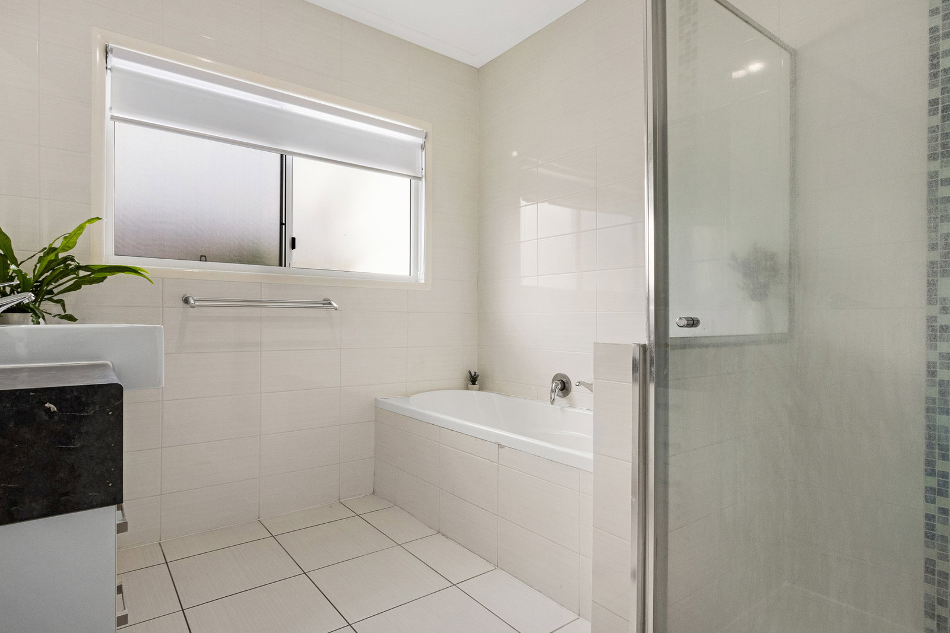
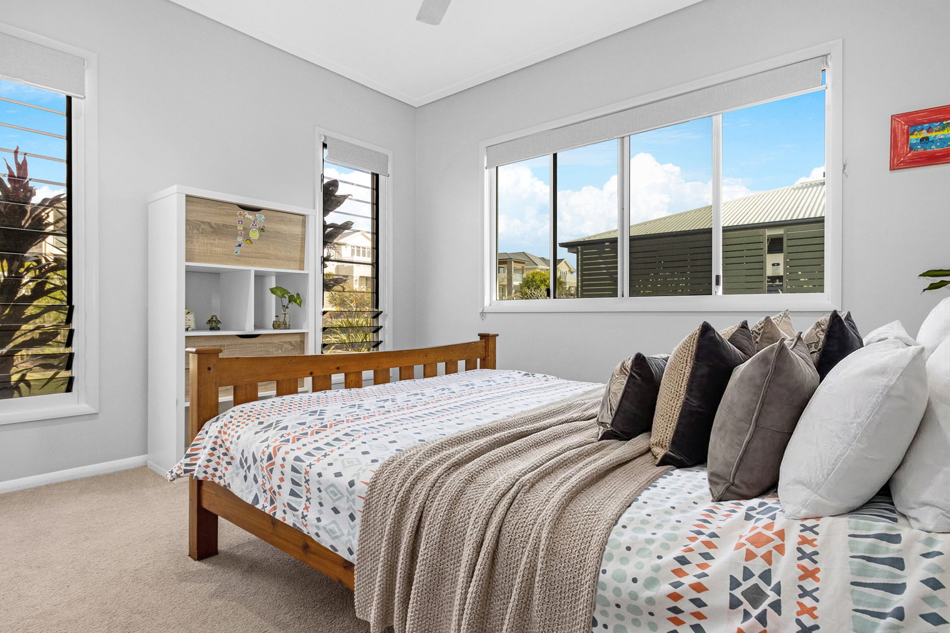
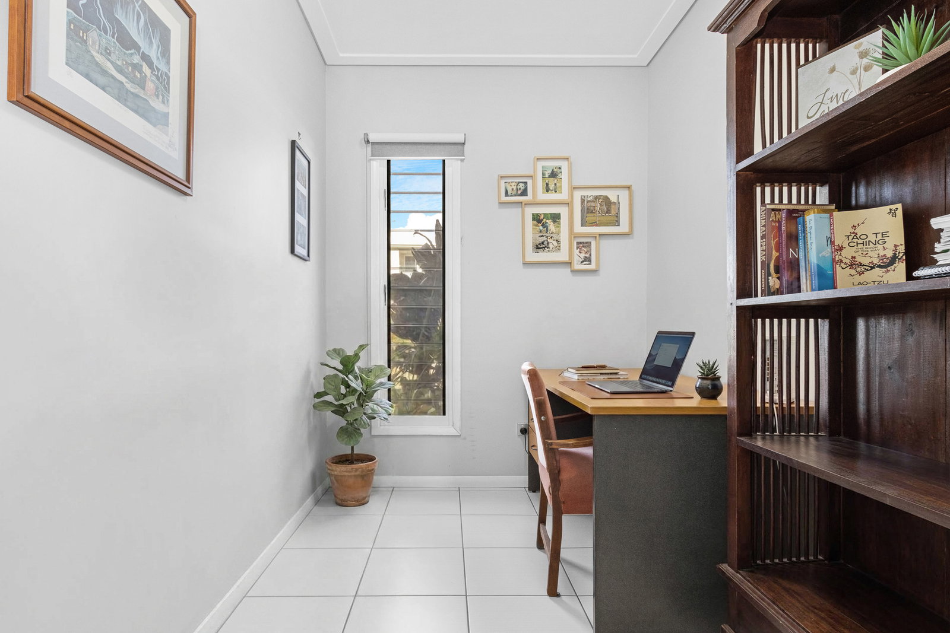
The master suite is a private sanctuary, with its own access to the deck, a large walk-in robe, an ensuite, air conditioning and an elevated outlook. Two further bedrooms, a well-appointed main bathroom and a dedicated study nook complete a comfortable, practical floor plan.
Space to grow
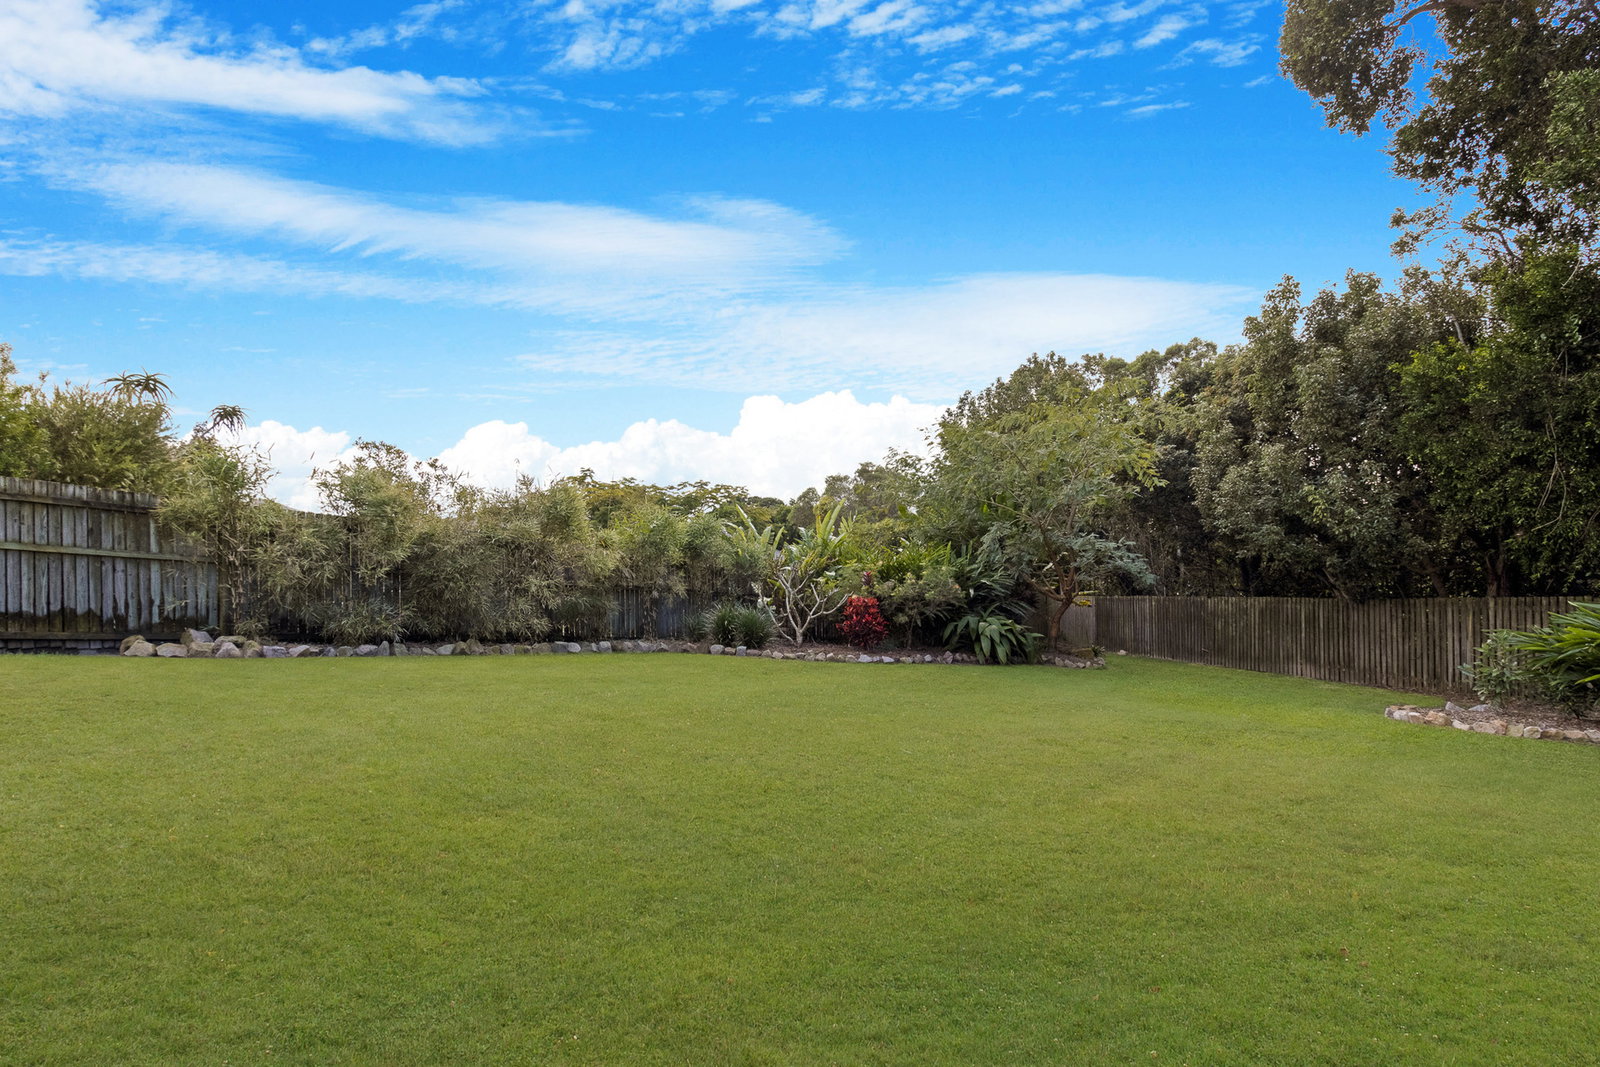
Outdoors, the fully fenced grounds give you genuinely usable space. There's a broad lawn, mature gardens, and wide double-gated side access for the boat, caravan or trailer. The block has room for a pool, a shed or workshop, or a larger outdoor entertaining area when the time is right. Beneath the home, a substantial under-house area offers excellent storage and further scope for the future.
Close to everything that matters
Despite the tranquil setting, you're only moments from Hervey Bay's hospitals and medical precinct, schools, shopping and daily amenities. The Esplanade and the beachfront are a short drive away.
For buyers seeking more than just a house (a peaceful, private and green place to come home to, with room to breathe and the convenience of town close at hand), 3 Sandy View Drive is one to discover.
Features at a glance:
- 932m² fully fenced block in a quiet no-through road
- Elevated position capturing natural breezes, a leafy outlook and ocean views
- Three bedrooms plus a dedicated study nook, two bathrooms
- Master suite with ensuite, large walk-in robe and direct deck access
- Open-plan kitchen, living and dining
- Expansive covered timber entertaining deck
- Air conditioning to the living area and master bedroom
- Ceiling fans and tinted windows throughout
- Double remote garage plus additional storage
- Wide double-gated side access to the rear yard
- Large lawn and established gardens with irrigation
- Room for a pool, extra shedding or further outdoor living (STCA)
- Substantial usable space beneath the home
- Town water plus a rainwater tank
- Close to hospitals, schools, shopping and the beachfront
Peaceful when you want to escape. Connected when you need to be.
Carrissa Willis | McGrath Hervey Bay | 0438 149 155 or Sian Bosel on 0473 110 144 to arrange your private inspection.
Obtain a rental appraisal for this property from a property manager expert
Let’s go get your home.


Testimonials
What our clients say about us

Seller of house in Captain Creek!

Buyer of a property in Agnes Water

Buyer of house in Walkervale, QLD
Seller of house in Svensson Heights, QLD
Buyer of house in Bundaberg North, QLD
Seller of house in Bundaberg North, QLD
Seller of unit in Bundaberg South, QLD
Buyer of house in Millbank, QLD
Seller of house in Millbank, QLD
Seller of house in Svensson Heights, QLD
Buyer of unit in Svensson Heights, QLD
Seller of house in Maroondan, QLD

Seller of house in Bundaberg West, QLD
Buyer of house in Bundaberg North, QLD
Seller of house in Rubyanna, QLD
Seller of unit in Bundaberg West, QLD
Seller of house in Norville, QLD
Seller of house in Ashfield, QLD
Buyer of house in Avenell Heights, QLD
Buyer of house in Bundaberg East, QLD
Seller of house in Walkervale, QLD
Seller of house in Bundaberg East, QLD
Seller of house in Bundaberg North, QLD
Seller of house in Kepnock, QLD
Buyer of property
Seller of house in Sharon, QLD
Buyer of house in Millbank, QLD
Seller of house in Thabeban, QLD
Seller of house in Kalkie, QLD
Buyer of house in Avenell Heights, QLD
Buyer of house in South Kolan, QLD
Buyer of house in Branyan, QLD
Seller of unit in Bargara, QLD

Seller of house in Maroondan, QLD
Seller of house in Bundaberg South, QLD
Seller of house in Bundaberg South, QLD
Both great to work with, always went above and beyond for us & ended in a great result
Peter & Maree's response
Thank you Eloise 😘 it’s clients like you & Corey that make it all worthwhile! 💕
Seller of house in Avenell Heights, QLD
Seller of house in Avenell Heights, QLD

Seller of house in Svensson Heights, QLD
Buyer of house in Gin Gin, QLD
Seller of house in Bundaberg North, QLD
Buyer of residential land in Gin Gin, QLD
Seller of house in Millbank, QLD
Buyer of house in Walkervale, QLD
I would confidently recommend Zak, for selling or buying.
I recently purchased my new home with Zak's assistance. He was reliable, communication was great and he was always professional but friendly. He appears to be a genuinely decent person. Thanks Zak, Lynda
He's a genuinely good person and very professional.
Buyer of house in Bundaberg East, QLD
Buyer of house in South Bingera, QLD
Seller of house in Gin Gin, QLD
Seller of house in Svensson Heights, QLD

Buyer of duplex/semi-detached in Bargara, QLD
Seller of duplex/semi-detached in Bargara, QLD
Buyer of house in Bargara, QLD
Kynan found us our perfect home in the location we wanted. Professional, friendly and made the purchase seamless.
Fantastic to deal with!!
Seller of house in Innes Park, QLD
Seller of unit in Bundaberg South, QLD
Buyer of house in Kepnock, QLD
Seller of house in Ashfield, QLD
Buyer of house in Ashfield, QLD
Seller of house in Bargara, QLD
Buyer of house in Branyan, QLD
You are a good young man in your profession. You deserve more money. The home we bought from you, you did a very good detail of the house explaining everything to us. We hope you do very well in your chosen profession. We know you will. You are always welcomed in our home.
To you and your family have a merry xmas and a happy new year.
Again from Annette and I thank you. NO

Buyer of acreage in Horton, QLD
She is one amazing lovely lady!
You will absolutely not regret working with Lou. Would not hesitate to work with her again. Highly highly recommend
Seller of house in Millbank, QLD
Buyer of house in Millbank, QLD
Buyer of house in Millbank, QLD
We found Louise to be very competent during the entire buying process.
She was prompt in answering queries and easy to deal with .
Seller of house in Millbank, QLD
Buyer of house in Bundaberg South, QLD
Buyer of house in Sharon, QLD
Never have we met anyone like Lou!! She is absolutely outstanding and has a heart of gold!! From the moment we met her and talked about our needs for a home, she was behind us 100% and did everything in her power to make it happen. She cares about everyone involved in both buying and selling. We wont ever forget how much she helped us get to where we needed to be as a family.
If you want someone who actually gives you 100% of herself, give Lou a call!!
Seller of house in Kepnock, QLD
Louise is a very professional agent who achives great results. We are very pleased with the amount she was able to achieve for our sale it was above expectations.We found Louise to be always contactable, friendly, approachable and felixle with open home times to ensure intersted buyers could view home.We felt Louise was able to find the right buyer to get us the best possible price.
Highly recommend Louise if your thinking of selling.
Seller of house in Sharon, QLD
Buyer of house in Bundaberg South, QLD
Louise was fantastic all the way through purchasing my first home. Louise was always prompt in getting back to me and always went out of her way to make sure i was well looked after and that any requests i had she was able to cater to my needs where possible.
Louise was such a pleasure to do business with and if i buy another home i will surely go through her :) 10 stars!
Seller of house in Bundaberg South, QLD
Seller of house in Ashfield, QLD
Buyer of house in Millbank, QLD
Louise is professional, friendly, honest and will go out of her way to help you with anything u need.
Thanks Lou 🤗
Buyer of house in Branyan, QLD
Seller of house in Branyan, QLD
Seller of house in Millbank, QLD
Buyer of house in Ashfield, QLD

Buyer of residential land in Bargara, QLD
Seller of house in Gooburrum, QLD
Buyer of house in Bundaberg North, QLD
Seller of house in Bargara, QLD
Buyer of residential land in Burnett Heads, QLD
Buyer of house in Avenell Heights, QLD
Seller of house in Bargara, QLD
Seller of house in Avenell Heights, QLD
Buyer of house in Bargara, QLD
Seller of house in Bundaberg South, QLD
Seller of house in Bargara, QLD
Mark was a natural choice for us. He was already a trusted name within the region and operated with polished professionalism. Mark listened to our story, knew what was important to us, and only approached us with vetted clients, with honest intentions.
In the end, we were able to secure the price we wanted, and know that our beloved home, was going to a beautiful local family, that we know will enjoy it the way we did.
We can’t recommend Mark and Kynan enough.
Seller of house in Bargara, QLD
Seller of unit in Bargara, QLD
Seller of house in Coral Cove, QLD
We are extremely pleased with Mark and the team at McGrath Realestate regarding the sale of our home.
In addition to Mark’s negotiation skills and professionalism, his prompt communication with all parties was exceptional, ensuring hassle free settlement.
We thoroughly enjoyed our customer experience and highly recommend speaking with Mark should you decide to sell your property.
Thank you.
Seller of house in Branyan, QLD
Buyer of house in Bundaberg North, QLD
just want to say thank you to Mark Gelsomino,
for his overall professional serves he provided me and my family
highly recommend..
Seller of house in Svensson Heights, QLD
We highly recommend Mark, he is the BEST in the business!
Mark excuted a seamless campaign on the sale of one of our investment properties. From beautiful professional photography, to online marketing / social media and him personally hitting phones and contacting his database, to encourage as much buyer enquiry as possible.
Our property was sold in under 24 hours, with high multiple offers!
Mark and his Team were professional, informative and worked hard to achieve the ultimate outcome!
Seller of house in Ashfield, QLD
Seller of house in Walkervale, QLD
Buyer of house in Kepnock, QLD

I highly recommend Sarah as a Property Manager
Sarah Felton has been my property manager for a property portfolio of over 25 properties for over four years. Despite being a bloody Kiwi, Sarah is thorough, professional and courteous. She exhibits a genuine care for the properties and understanding and empathy for the tenants. Her attention to detail and proactive management provides me confidence in my investment portfolio returns will be optimised, but done so in a manner that maintains the assets to a good standard for the long term. Her recommendations are always highly considered and she has always provided me comprehensive, balanced advice to support any required decisions. I highly recommend Sarah as a Property Manager.
Own a similar property?
Whether or not you are thinking of selling, having your home appraised can be a great way of understanding the local market.
Start your property appraisal

Find the right loan for you
At Oxygen Home Loans, we work for you, not the banks, and pride ourselves on quality advice.
FIND THE RIGHT LOAN FOR ME